
MahaRERA Website
maharera.maharashtra.gov.inProject MahaRERA No.

Sneha-Kohinoor-QR-P52100079574
Project MahaRERA No.

A51700026634
For Best Offers Fill Your Details

Sneha Construction
Developer

Sinhgad Campus, Pune
Location
About Sneha Kohinoor Project
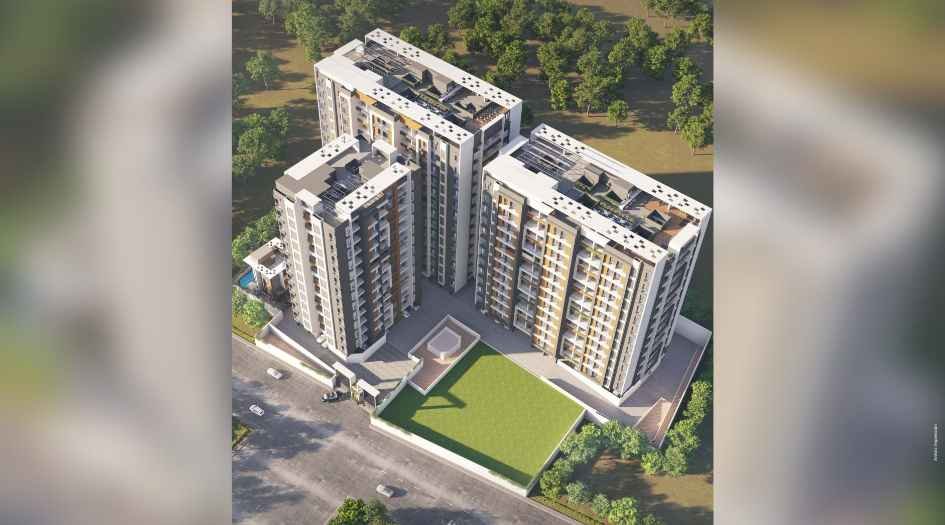

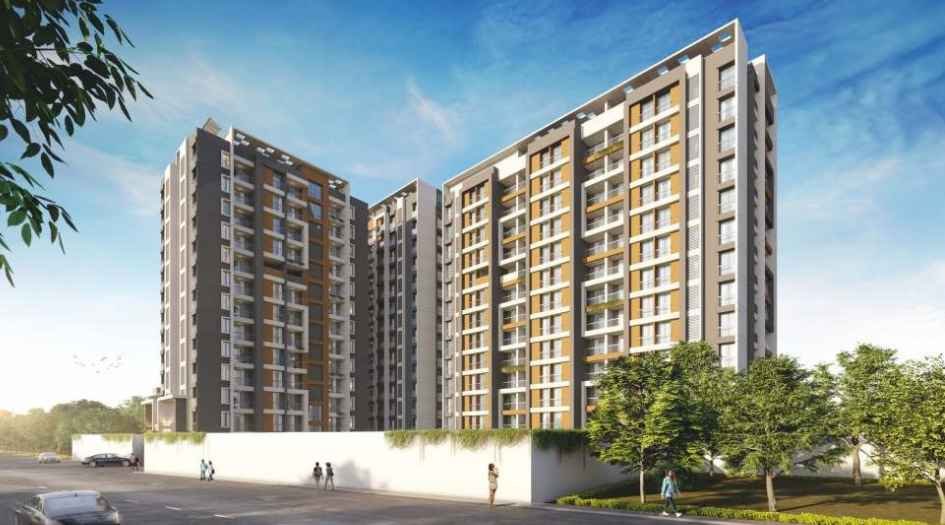
Sneha Kohinoor Sinhgad Campus - Pune is a Residential Project by Sneha Constructions Riddhi Siddhi Tiara situated in the most premium location of Ambegaon Budruk , Vadgaon - Pune, Near Mumbai Pune Highway and offers 1 & 2 BHK Flats with the availability of Jodi Apartments. Also get the Floor Plan, Price Sheet, RERA ID, Reviews, Possession Timeline, Construction Status, Location Advantages, Address, Amenities & Specifications. Sneha Construction Pune has 3 Towers G+12 Storeys. Sneha Construction Pune Property Features Amenities like a clubhouse with a multipurpose hall, a swimming pool, and piped gas connections. The project ensures security with modern surveillance systems, landscaped gardens, a children's play area, a gymnasium, jogging tracks, and dedicated parking spaces. Sneha Kohinoor Pune Has Excellent Connectivity Malls & Entertainment: Fun Time Multiplex (2.5 km), Abhiruchi Mall & Multiplex (3.5 km), Brand Factory (3.6 km), Rajiv Gandhi Zoological Park (9 km), Hospitals: Pulse Multispeciality Hospital (3.9 km), Navale Hospital (4.4 km), Bharti Hospital (7.8 km), Patwardhan Hospital (7.9 km), Sanjivani Hospital (9.9 km), Educational Institutes: Sinhgad School of Management (300m), Sinhgad College of Arts, Commerce and Science (500m), Sinhgad Spring Dale School (850m), Orchids The International School (2.3 km), Indrayani International School (2.8 km), Podar International School (5 km), New Blossom Public School (5.7 km), Sinhgad Institute of Technology and Science (4.6 km), Aaryans World School (6.3 km), Convenience Stores: D Mart (2.5 km), Star Market (5.7 km), Restaurants: Hotel Brahma Garden Pure Veg (2.8 km), Deccan Pavilion (4 km), Gandharva Pure Veg (5 km), Greenfield Garden Restaurant (5.1 km),Connectivity: Sinhgad Road (4.2 km), Navale Bridge (4.6 km), Dhayari Phata (5.8 km), Narhe Road (6.6 km), Katraj Road (7.9 km), Pune-Satara Highway (9.4 km), Religious Places: Maruti Mandir (3.8 km), BAPS Swaminarayan Mandir (5.6 km), Shree Dhareshwar Mandir (6.2 km), ISKCON Temple (9.7 km).
Ambegaon Budruk is well-connected to MIT Pune Hostel Road, Grand View 7 Road, Charwad Road, Sinhgad College of Arts, Commerce, and Science, NBN Sinhgad School Of Engineering, Sinhgad Institute Road.
Sneha Kohinoor Overview

Project Name
Kohinoor
Location
Sinhgad Campus Wadgaon, Pune
Developer Name
Sneha Construction
TOTAL TOWERS
3
FLOORS
G+12 Storey
APARTMENTS
1 & 2 BHK
AREA
480 - 686 Sqft
POSSESSION
Under Construction
RESEDENTIAL
PropertySneha Kohinoor Property Specification
| 1.25-acre land parcel |
| 3 towers with g+12 floors |
| thoughtfully designed 1 & 2 BHK flats |
| vaastu-compliant homes for a positive living experience |
| clubhouse with multipurpose hall |
| swimming pool and landscaped garden |
| rera-approved with possession in Feb 2029 |
Configuration & Price Of Sneha Kohinoor
| Type | Carpet Area (sq ft) | Price |
|---|---|---|
| 1 BHK | 480 to 483 sq. ft. | ₹47 to 48 Lacs* |
| 2 BHK | 621 to 686 sq. ft. | ₹63 to 69 Lacs* |
Sneha Kohinoor Floor Plan
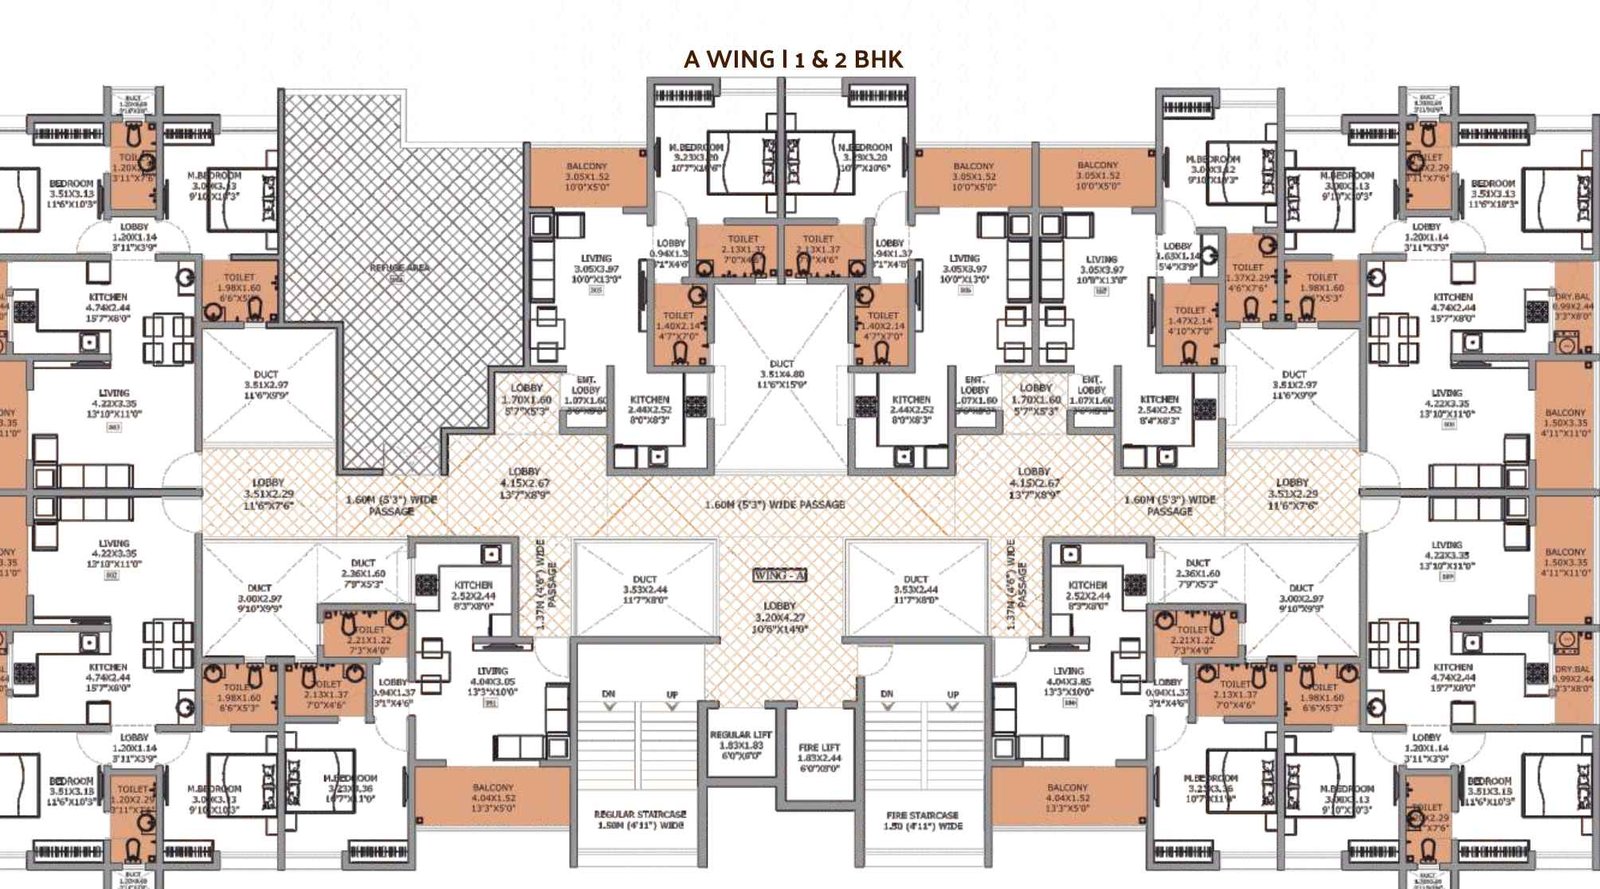
Sneha-Kohinoor-Floor-plan-A-wing-1-&-2-BHK-image-2
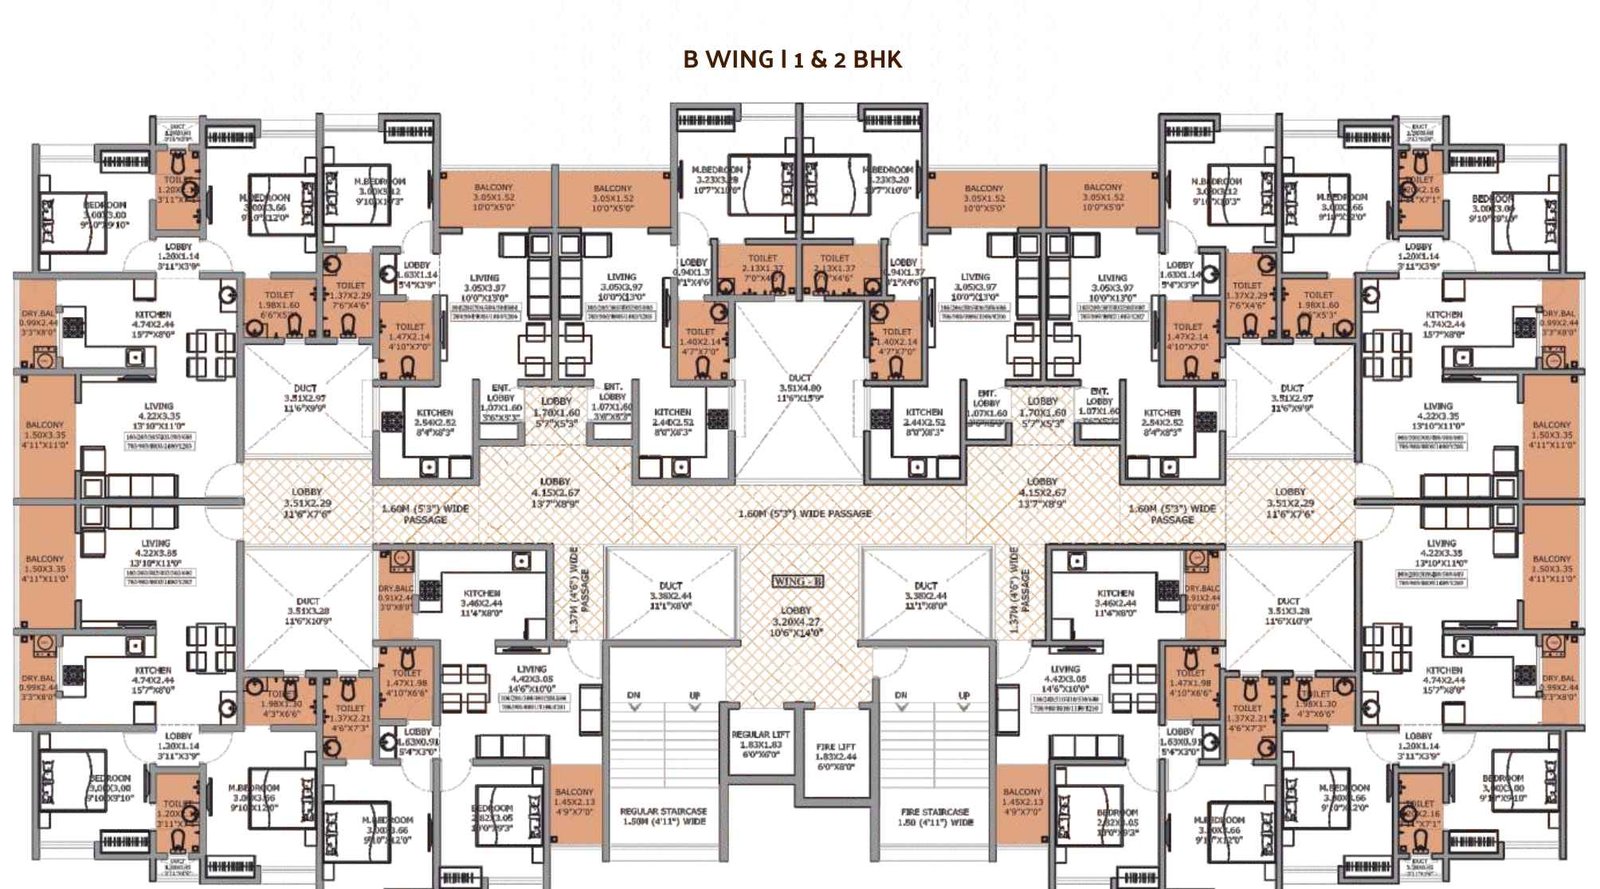
Sneha-Kohinoor-Floor-plan-B-wing-1-&-2-BHK
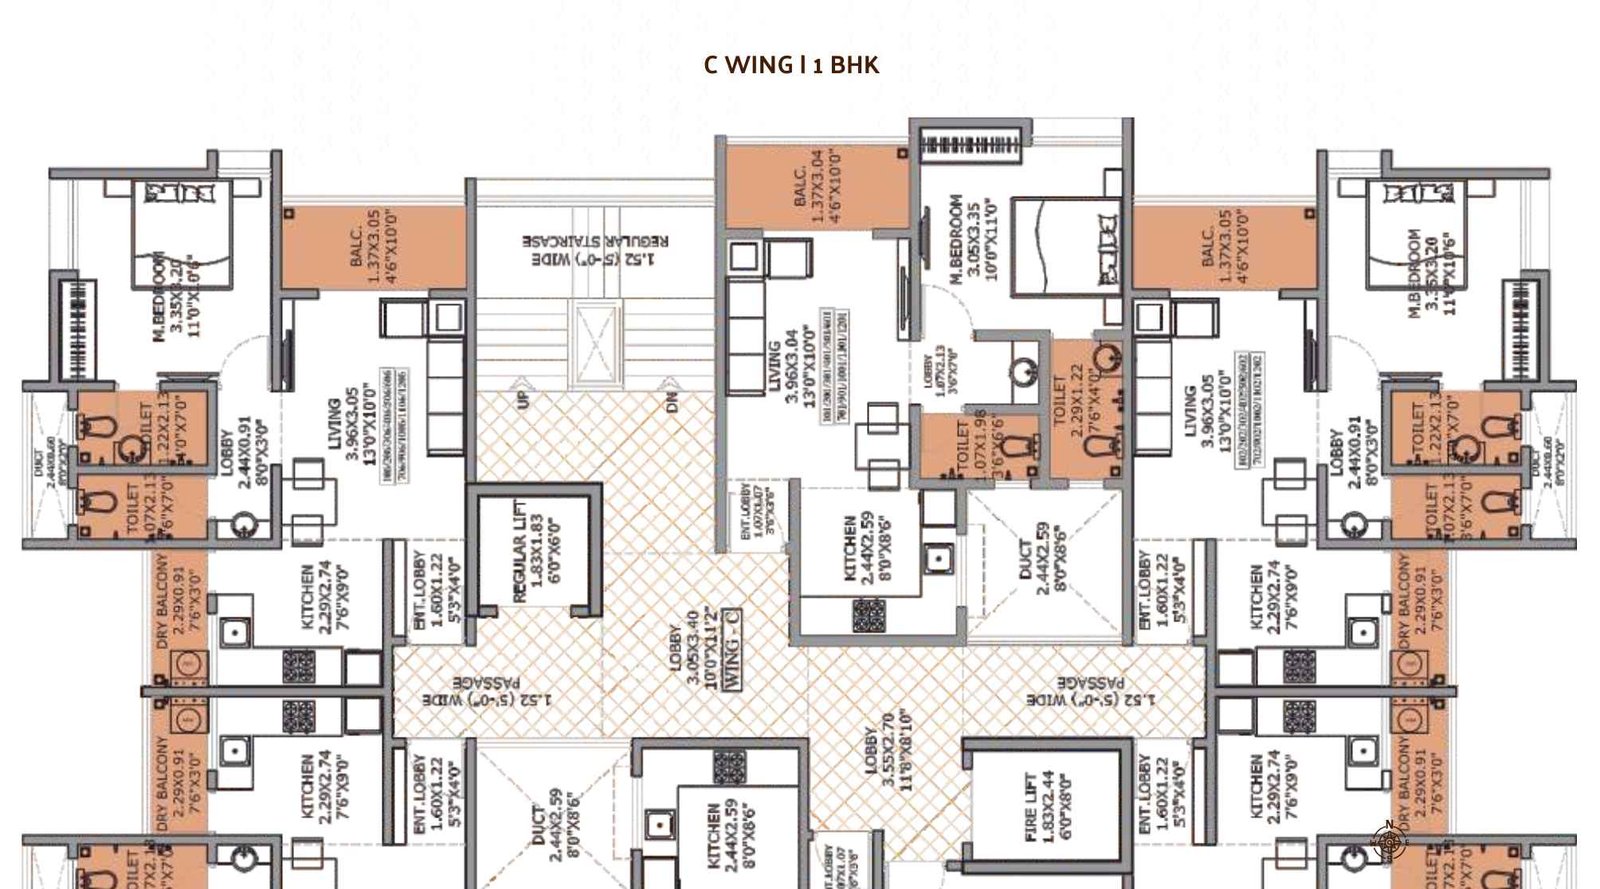
Sneha-Kohinoor-Floor-plan-C-wing-1-&-2-BHK
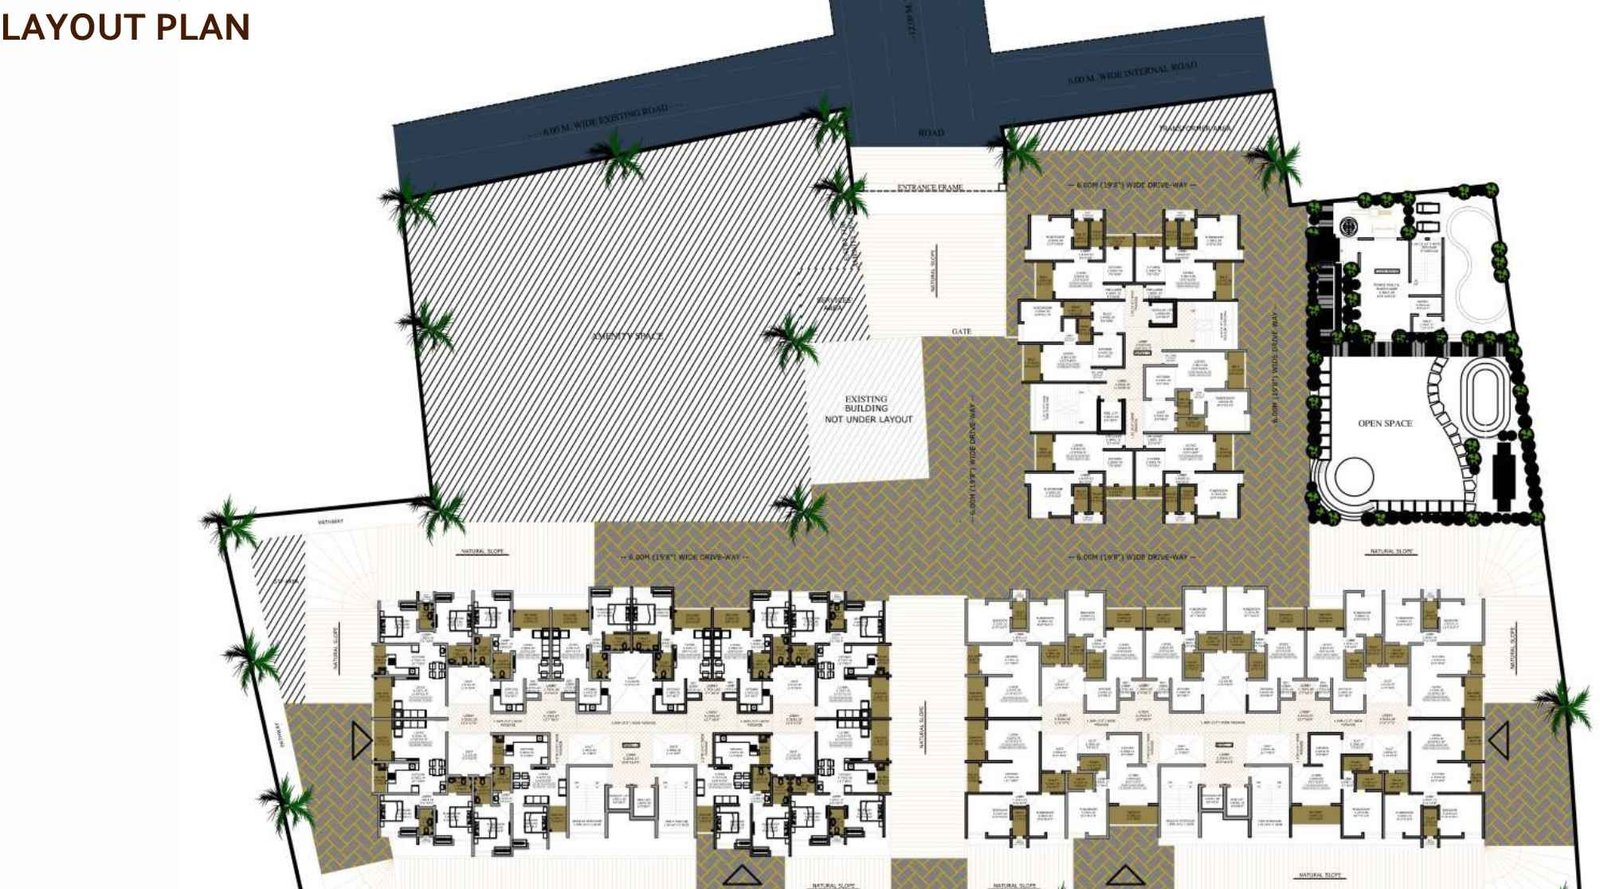
Sneha-Kohinoor-Floor-Layout-plan
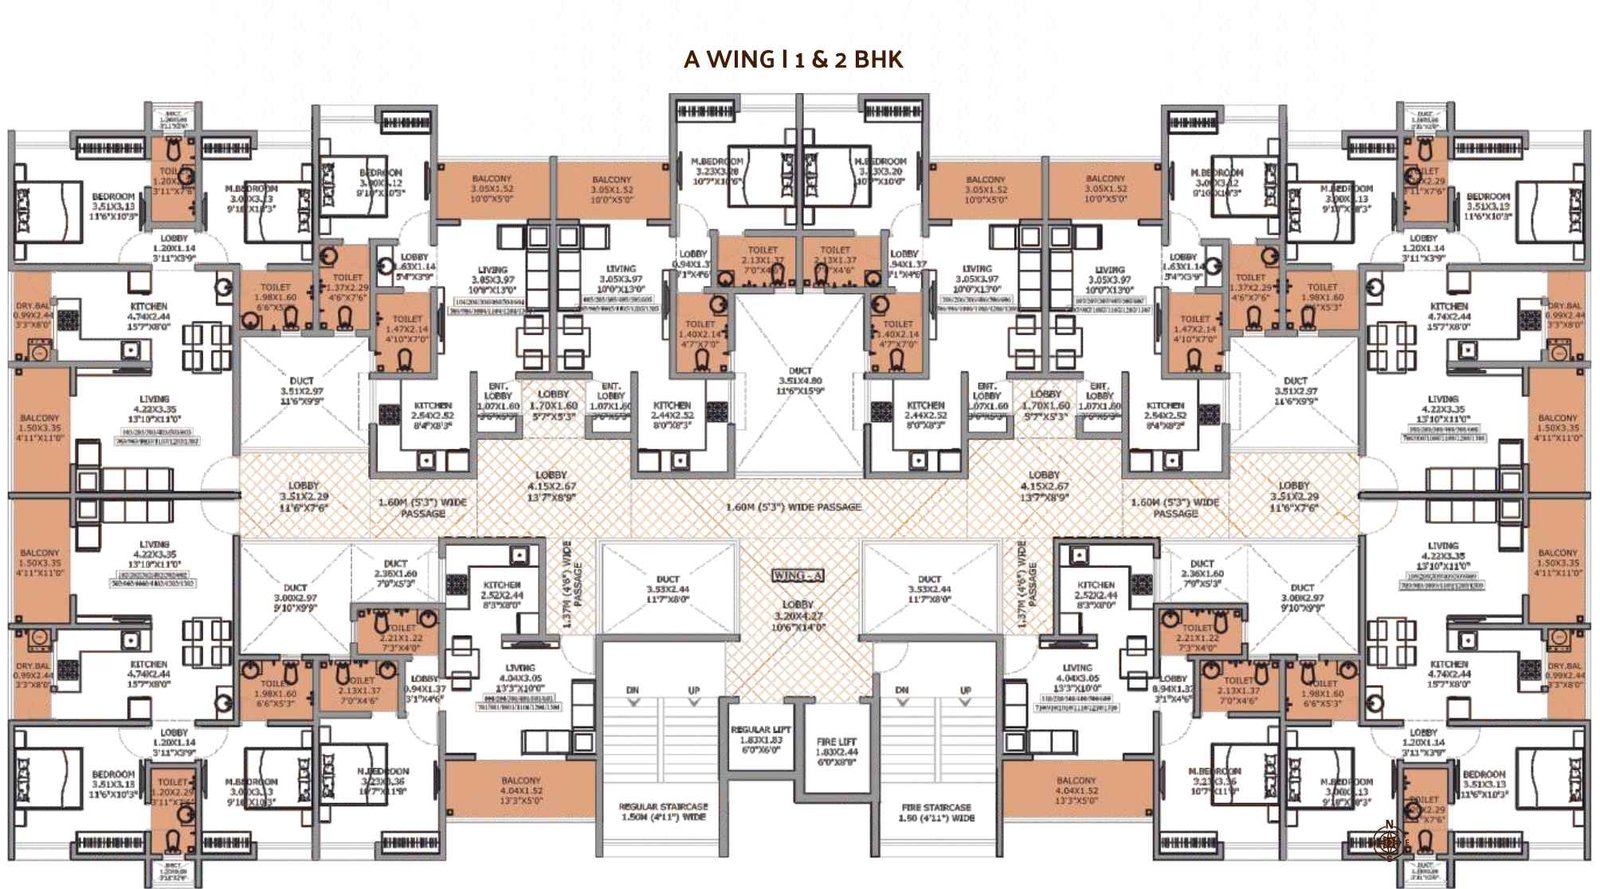
Sneha-Kohinoor-Floor-plan-A-wing-1-&-2-BHK
Sneha Kohinoor Gallery
Elevation Images
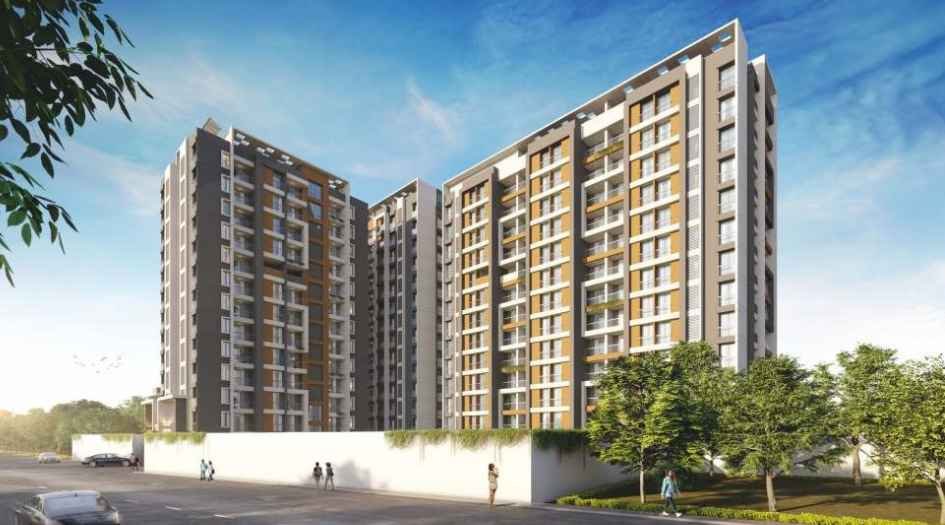
Sneha-Kohinoor-elevation-image
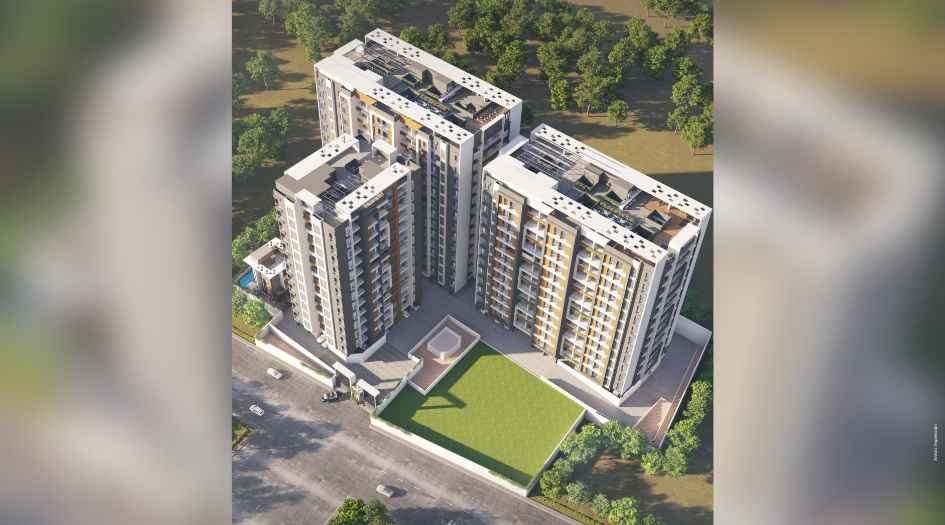
Sneha-Kohinoor-elevation-image-2
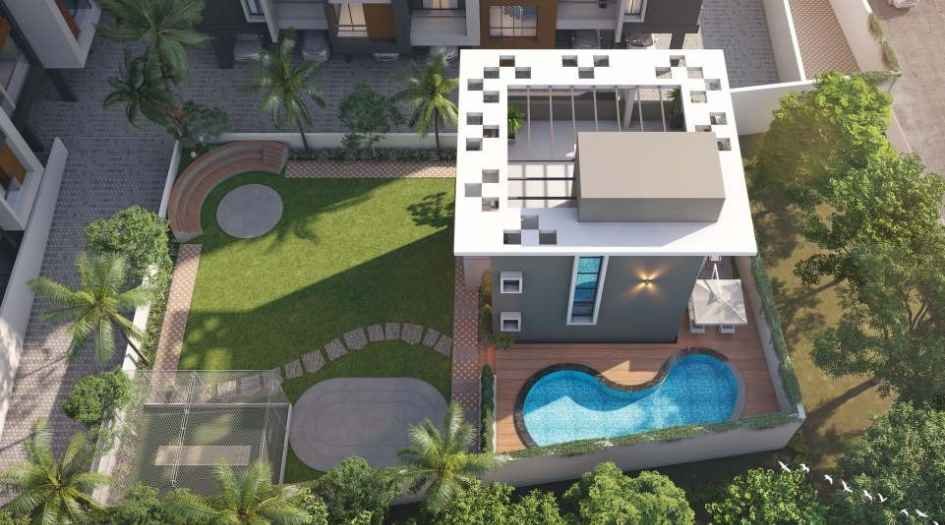
Sneha-Kohinoor-elevation-image-3
Sample Flat Photos
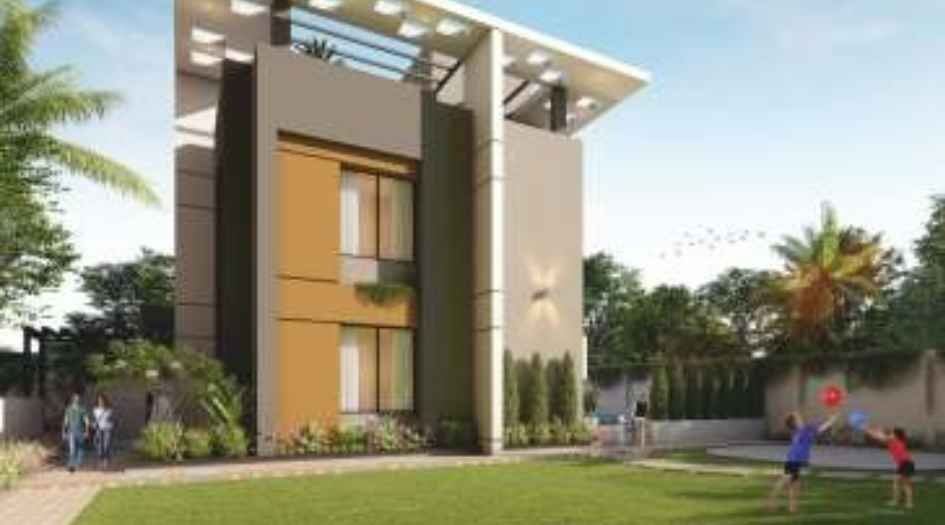
Sneha-Kohinoor-Multipurpose- Party- Lawn
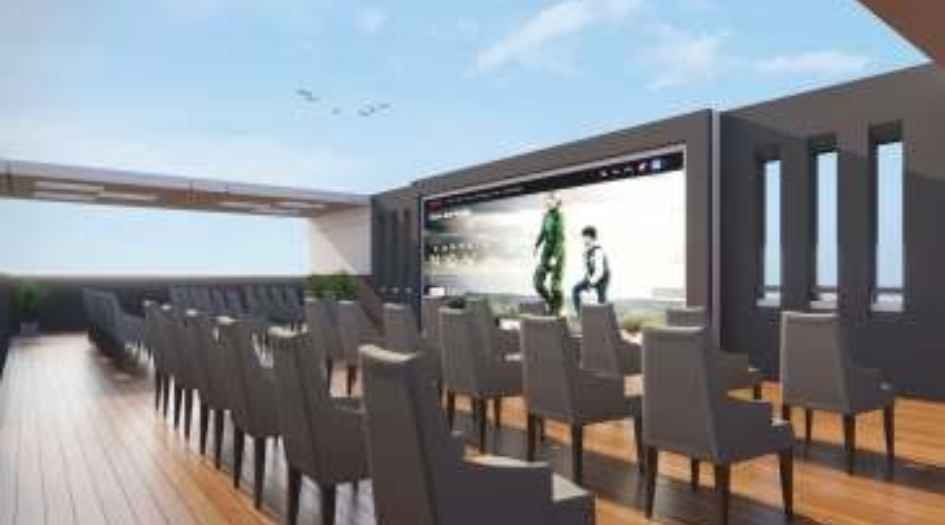
Sneha-Kohinoor-Open- Air- Screen- on-Rooftop

Sneha-Kohinoor-Rooftop- Cafe

Sneha-Kohinoor-Rooftop-Senior- Citizen- Sitout
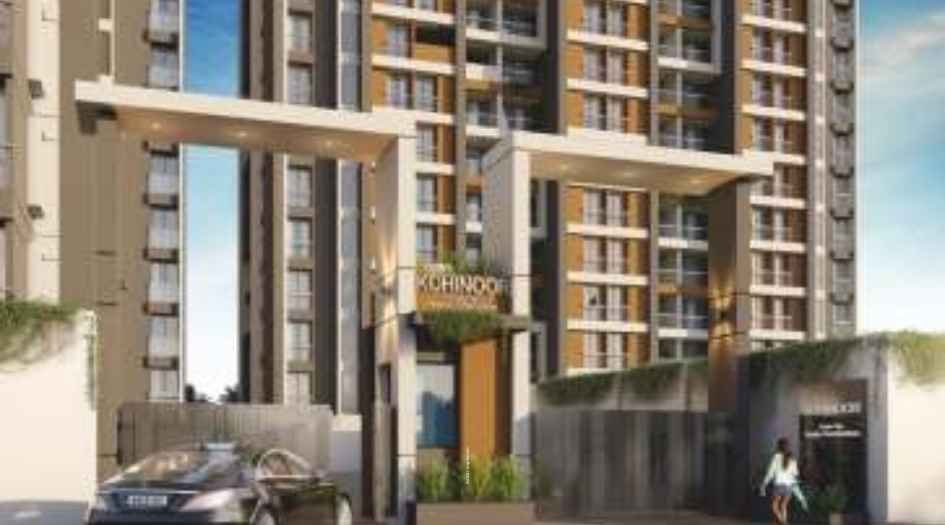
Sneha-Kohinoor-Secured-Entrance-Lobby-&-Intercom

Sneha-Kohinoor-Star- Gazing -Area

Sneha-Kohinoor-Acupressure- Pathway- &- Jogging- Track
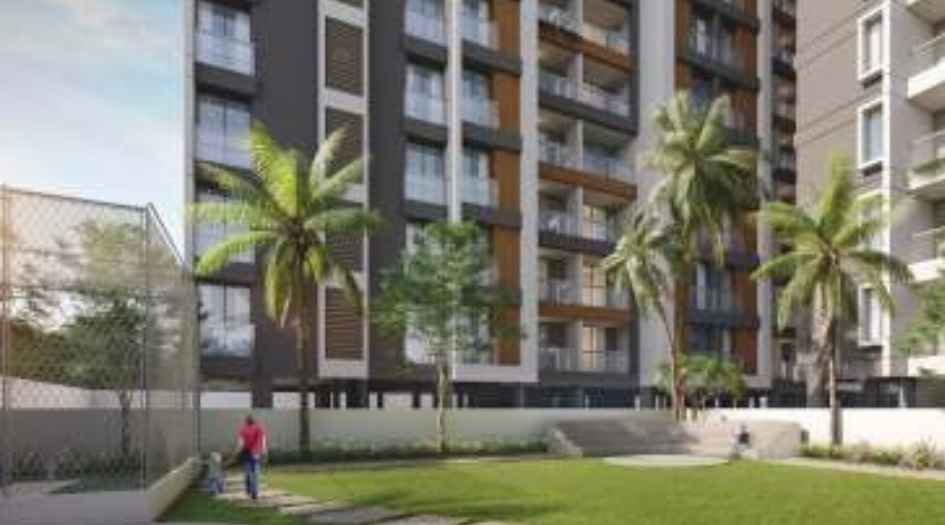
Sneha-Kohinoor-Box -Cricket- &- Children’s-Play-Area
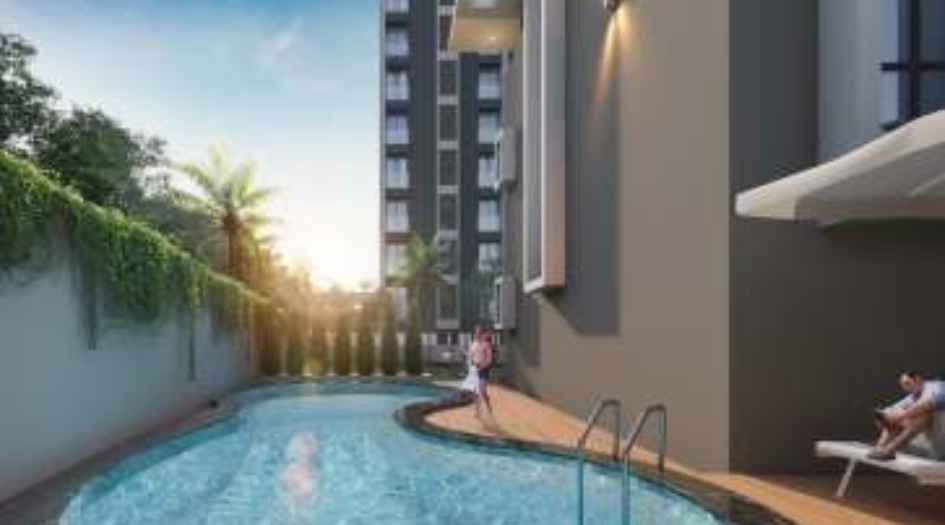
Sneha-Kohinoor-Clubhouse-with-Swimming-Pools
External Amenities
- clubhouse with multipurpose hall
- swimming pool
- piped gas
- landscaped gardens
- gymnasium
- jogging track
- children’s play area
- security with surveillance
Internal Features
- spacious layouts with modern design
- branded sanitary fittings
- premium flooring and kitchen finishes
- concealed wiring and security provisions
- parking spaces for residents and visitors


Sneha Constructions Riddhi Siddhi Tiara
Sneha Constructions Riddhi Siddhi Tiara is a name synonymous with excellence, built on a solid foundation of quality, service, and transparency. With over 20 years of experience in the real estate sector, the company has been actively engaged in property development, delivering projects that reflect innovation and precision. Every development by Sneha Constructions is marked by sensible site selection, in-depth planning, smart architecture, and superb construction, ensuring the best value for customers' investments. Guided by the principle of customer satisfaction, the company prioritizes transparency and a commitment to delivering on its promises. Currently, Riddhi Siddhi Enclave, Riddhi Siddhi Tiara, and Riddhi Siddhi Villa are among the ongoing projects, showcasing Sneha Constructions' dedication to creating exceptional living spaces.
Enquire Now
Sneha Kohinoor Construction Status
Sneha Kohinoor Location
Sneha Kohinoor Sales Gallery / Office Address & Experience Center
Kohinoor, Back gate of Sinhagad Management College, near Riddhi Siddhi Complex, Raghuveer Nagar, Ambegaon Budruk, Pune, 411041
Sneha Kohinoor MahaRera
Sneha-Kohinoor-QR-P52100079574
The website project is registered under maharera.maharashtra.gov.in
Frequently Asked Question
Kohinoor offers 1 BHK(480-483 sq. ft.) and 2 BHK (621-686 sq. ft.) apartments.
The rera-approved possession date is feb 2029, with a soft possession expected by oct 2028.
Amenities include a clubhouse, swimming pool, piped gas, landscaped gardens, security, and more.
Kohinoor is located in a well-connected area of Pune, with easy access to business hubs, schools, hospitals, and major roads.
The information provided on this website is intended exclusively for informational purposes and should not be construed as an offer of services. This site is managed by a RERA authorized real estate agent namely Digipace Consulting (OPC) Private Limited (Registered Agent bearing RERA No: A51700026634).
This website is a digital promotional showcase managed by
Digipace Consulting (OPC) Private Limited,
an independent, MahaRERA-registered real estate agent bearing
MahaRERA Real Estate Agent Registration No. A51700026634.
The project showcased herein, Sneha Kohinoor, is a registered real estate project developed by Sneha Construction, bearing MahaRERA Project Registration Number: Sneha-Kohinoor-QR-P52100079574. All project-related particulars, including specifications, configurations, dynamic floor plans, and layout designs, are provided for consumer awareness and initial guidancee.
The text, representations, layout diagrams, and computer-generated mockups or images used on this portal are artist impressions and are indicative only. The final terms, pricing structure, dynamic stock availability, and specific project timelines are subject to change as per the promoter/developer’s updates or market modifications. In strict alignment with the Real Estate (Regulation and Development) Act, 2016 (RERA), all buyers are encouraged to independently verify all verified files, sanctioned building plans, and project progress statuses on the official MahaRERA website at https://maharera.maharashtra.gov.in under the registered project number before making any booking or financial commitment.
Digipace Consulting (OPC) Private Limited functions purely as an authorized sourcing/facilitating partner and shall not be held liable for any unilateral alterations made by the developer to the underlying layout or project construct.
